Private Resort Living | Turnkey Luxury | Furnished
About this property
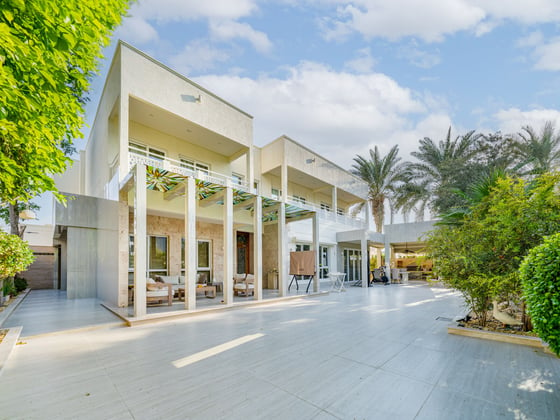
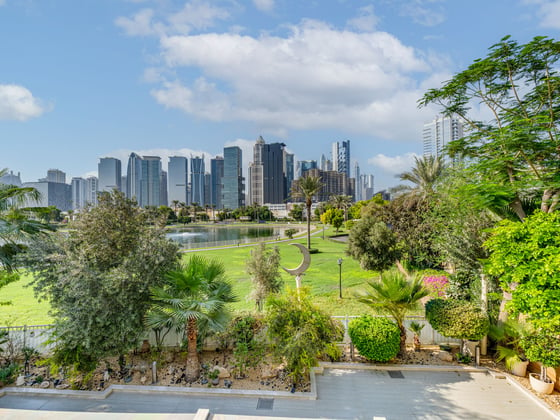
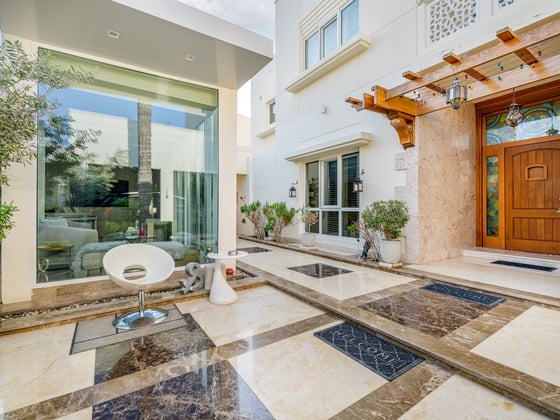
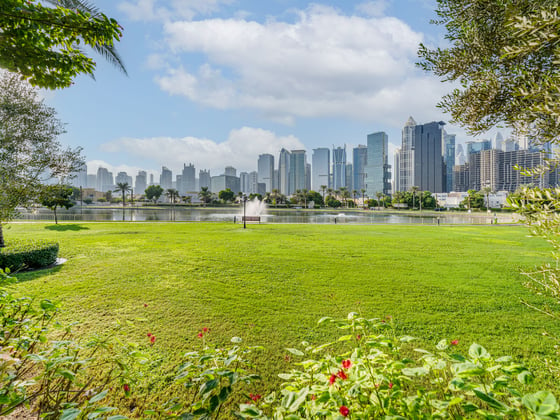
Welcome to Meadows 1, a luxurious family home with uninterrupted garden views towards the lake and distant skyline, an exceptional residence that provides convenient access to all major transport routes for any discerning occupant. This home is offered to the market in a full turn-key presentation with all furniture, fixtures and fittings included as experienced upon your initial visit.
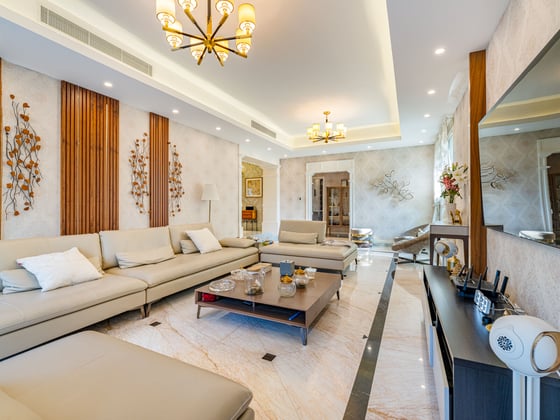
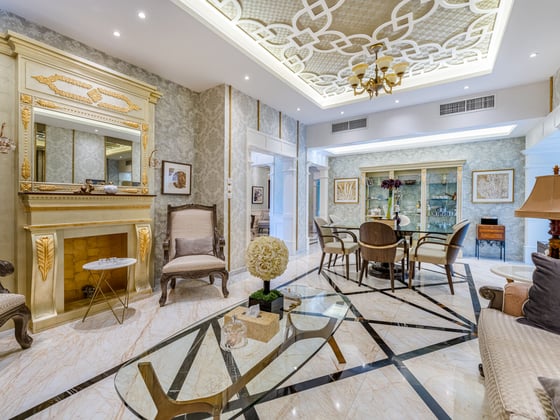
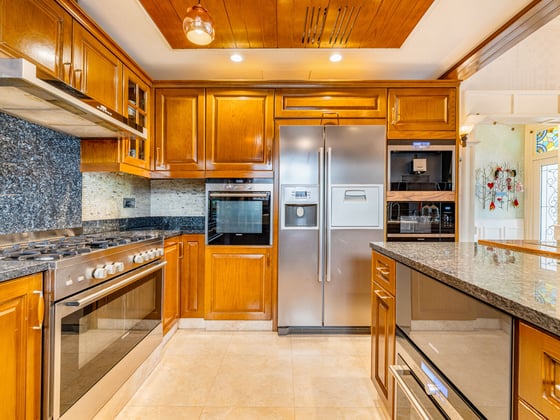
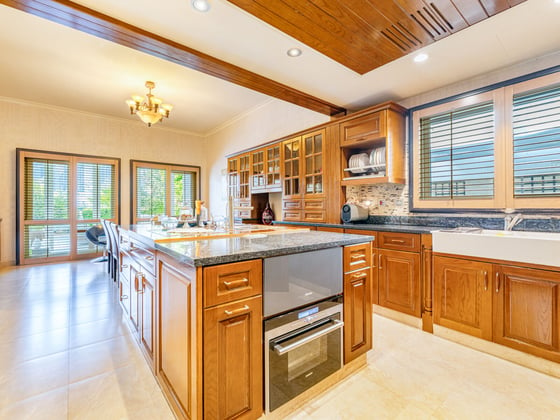
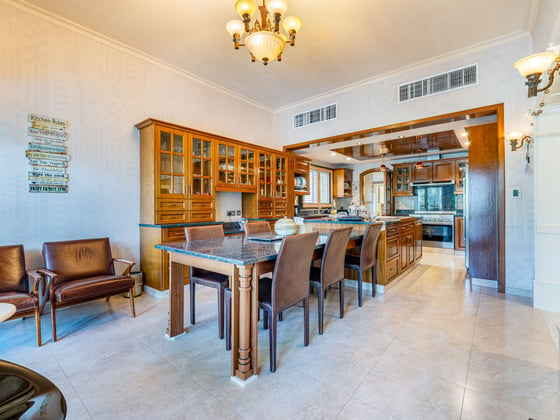
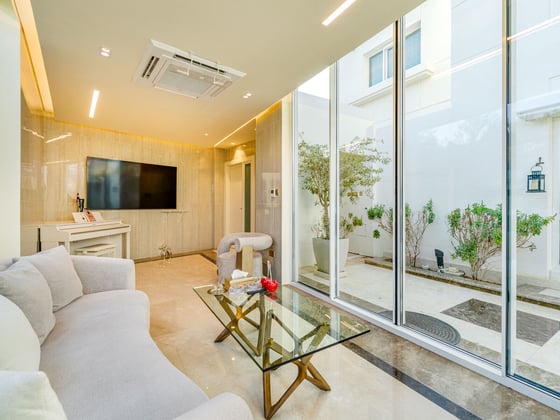
On the ground floor, we are invited into a grand reception area where the lifestyle of this home begins. This level of the villa presents a generous living area, a formal dining room and family dining located in the show kitchen, there is also a preparation kitchen, downstairs bedroom, guest powder room and a maid’s room with accompanying ensuite.
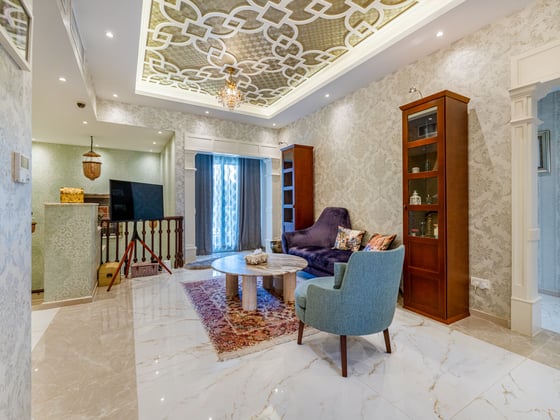
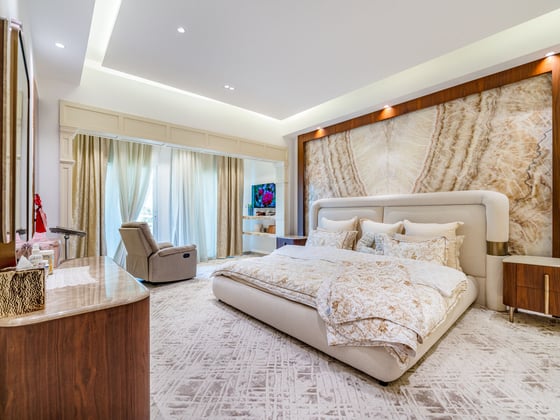
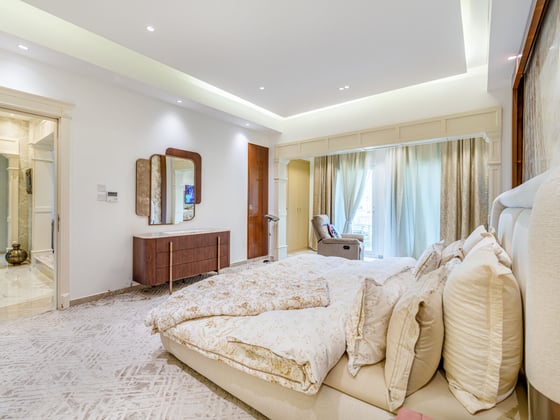
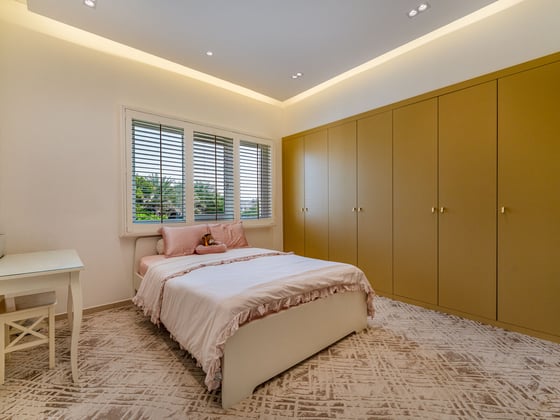
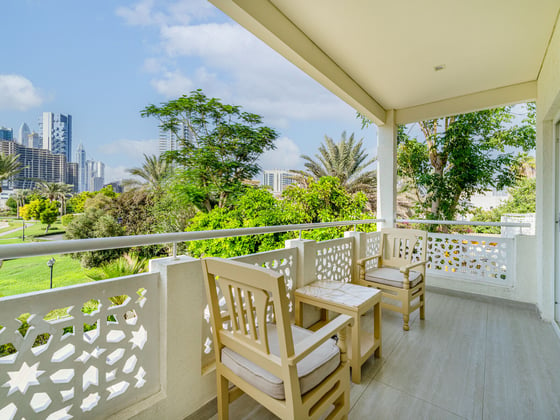
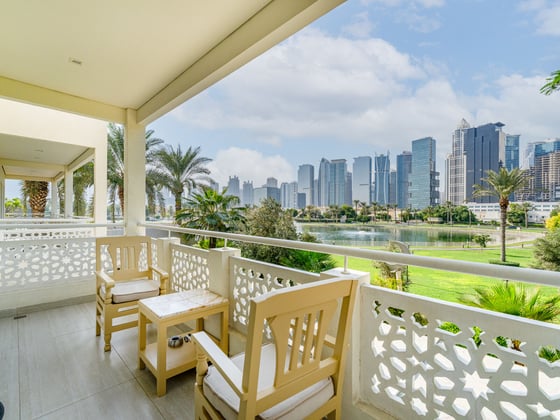
Moving upstairs, an open reception/ landing area allows natural light to flow through the property and gives a calming feeling of openness. The remaining 4 bedrooms are located on this floor including a master bedroom with a balcony overlooking the gardens, lake and skyline with afternoon/ evening sun.
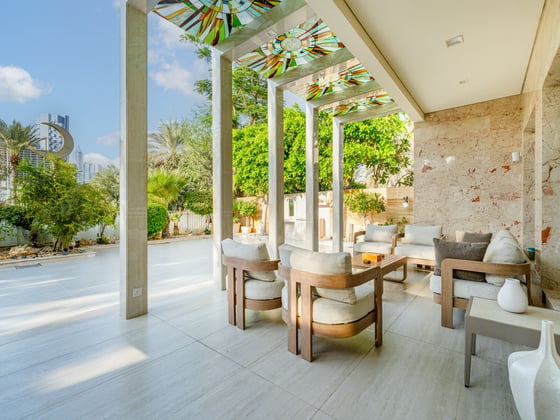
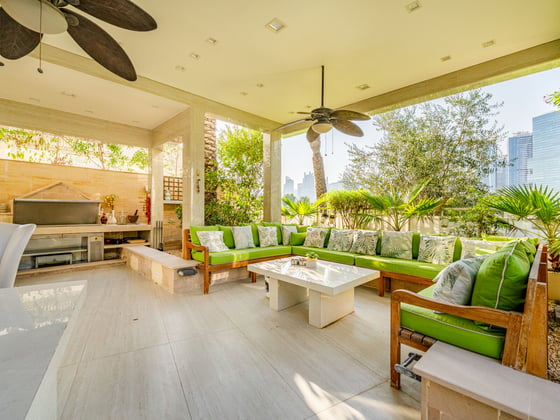
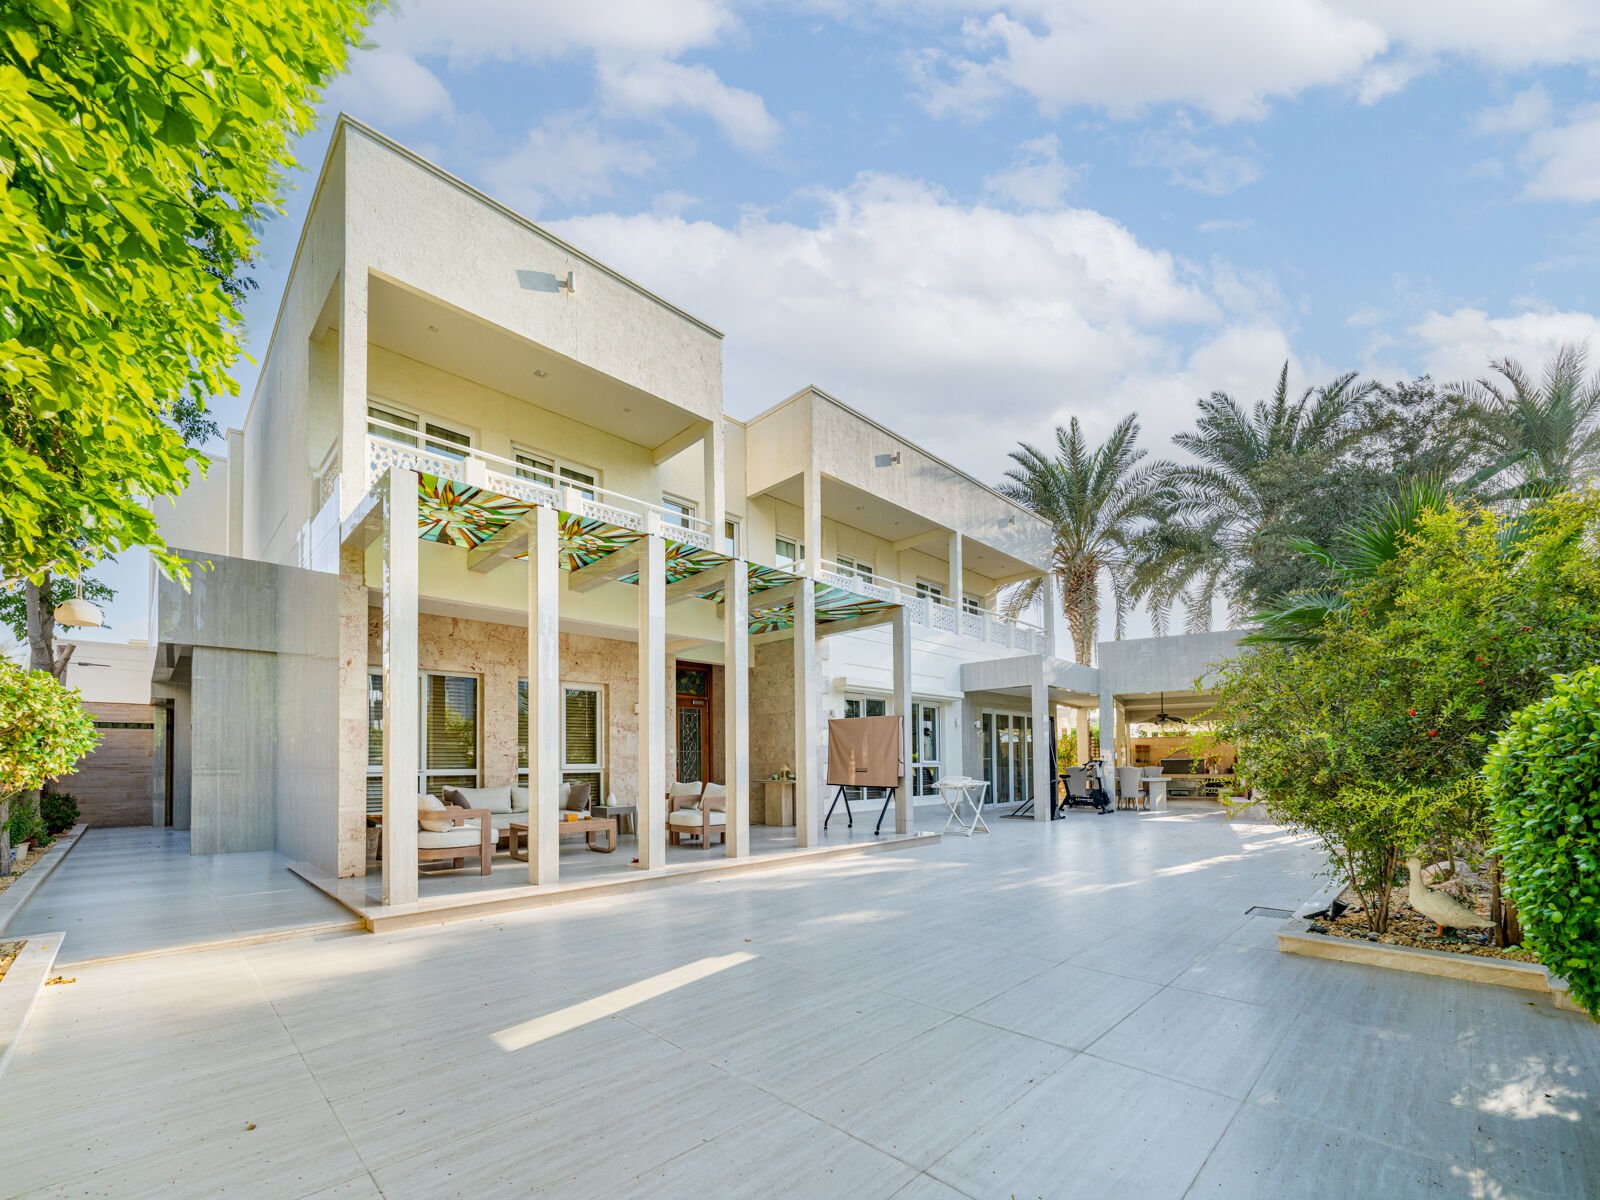
Additional to the internal space, this residence continues its' resort style living externally. Presenting professionally landscaped gardens, 2 outdoor cooking areas with electric and coal BBQs, a formal outdoor dining space, relaxing seating/ TV area which is sheltered with stained glass, a cigar lounge with pantry and washroom, and outdoor gym equipment. All of which has uninterrupted views over to the lake and skyline, all nature to be a centre-point of your residence.
The property is available for rent at a short notice, available for immediate occupancy and comes fully furnished. Presenting itself as a turnkey option for any prospective tenant looking for an exceptional residence in a resort, lifestyle community whilst remaining in the heart of Dubai with direct access to Sheikh Zayed Road and other major transport lines.
Key Features:
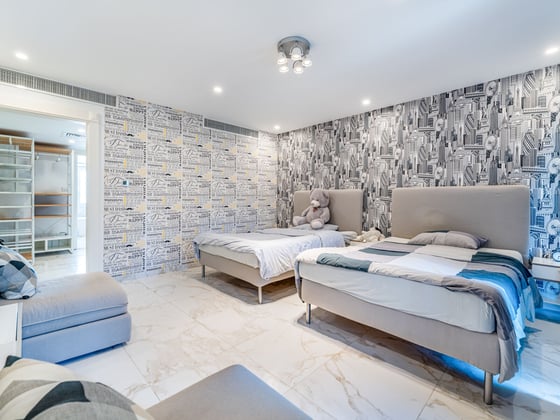
- 5 bedrooms (1 ground floor and 4 on the first floor)
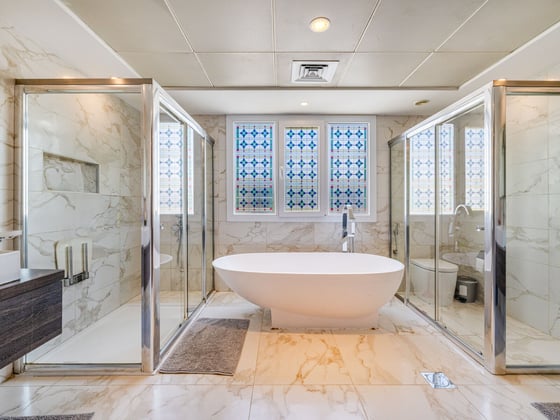
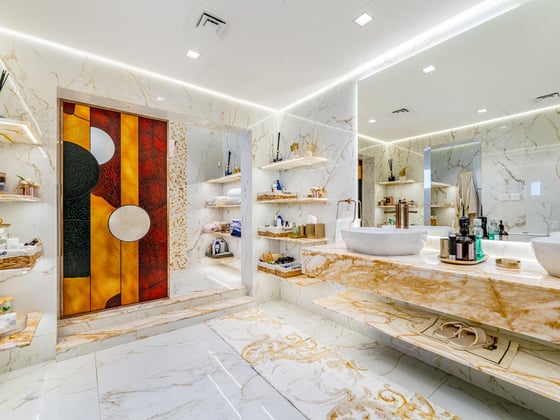
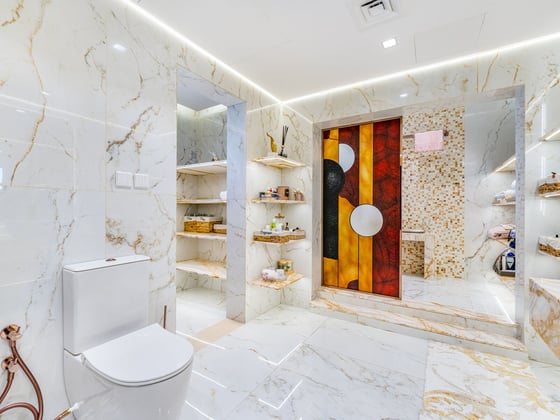
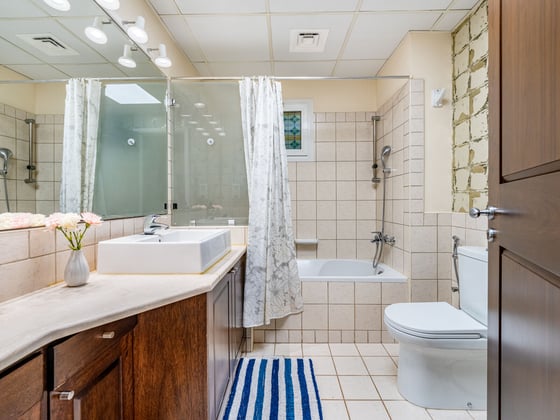
- 7 bathrooms (4 signature bathrooms and 3 powder rooms)
- Master bedroom balcony
- 2 living rooms (Family + formal)
- 2 dining areas (Family + formal)
- 2 internal kitchens (Show/ family kitchen and a separate preparation kitchen)
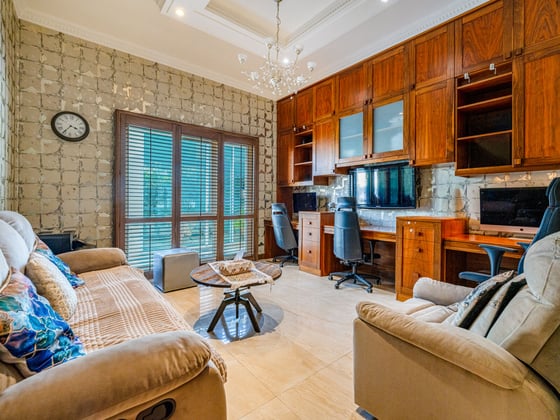
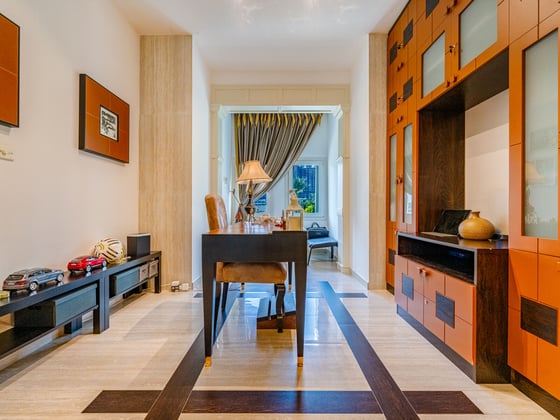
- Open lounge area and home office on the first floor
- Indoor cigar lounge in the front garden with accompanying pantry and bathroom
- 2 outdoor cooking areas with fitted BBQs (Both coal and electric BBQs)
- Formal outdoor dining area with a gazebo providing shade for all-year usage
- Outdoor family/ seating area with TV – Sheltered with stained glass
- Outdoor gym equipment
- Professionally landscaped gardens giving a resort style feel to this private residence
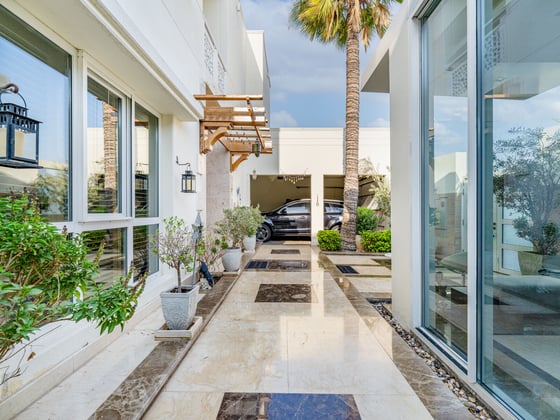
- Electric garage with storage and space for 2 vehicles
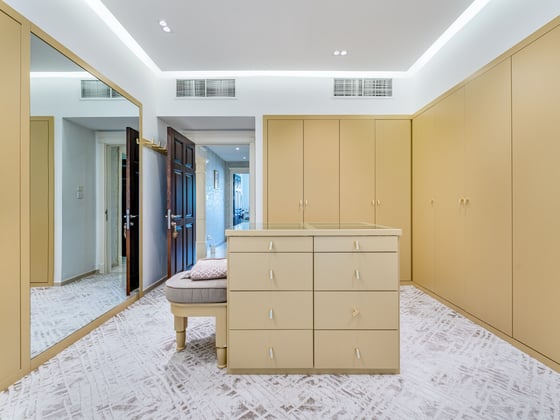
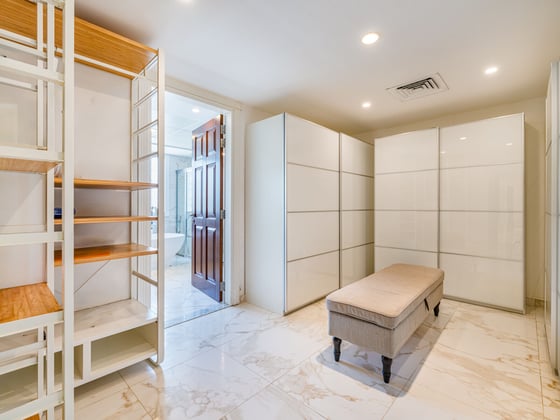
- Fully furnished and tastefully upgraded to a premium standard throughout the property
- Built-up area = 6,500sqft
- Total plot = 7,312sqft
- Ready for occupancy within a short notice period
 Request brochure